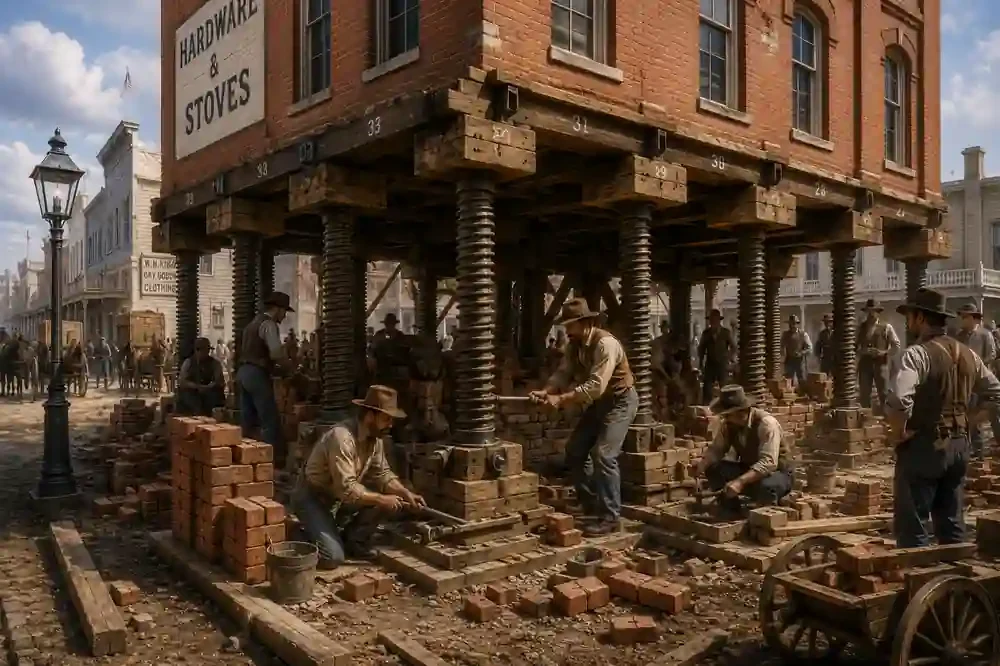
Sacramento has an underground city because city leaders literally raised the downtown streets by 10 to 15 feet between 1862 and the 1870s to combat catastrophic flooding from the Sacramento and American Rivers. Building owners converted their original ground-floor entrances into basements, creating a network of vaulted sidewalk spaces, brick arches, and subterranean corridors beneath the modern street level.
While popular urban legends suggest these underground spaces were built for secret transit or illicit activities, the true story is a monumental triumph of 19th-century structural engineering.
The Catalyst: The Catastrophic Floods of 1862
When Sacramento was founded during the 1849 California Gold Rush, its prime riverfront location at the confluence of the Sacramento and American Rivers made it an economic powerhouse. However, that same geography made the city exceptionally vulnerable to rising water.
Early settlers faced major flooding in 1850 and 1852, but the breaking point arrived during the Great Flood of 1862.
Beginning in late December 1861 and stretching into January 1862, nearly 30 consecutive days of torrential rain and warm storms melted the Sierra Nevada snowpack, submerging California’s Central Valley under a inland sea. In Sacramento, water levels reached up to 10 feet deep in the streets. The flooding was so severe that newly elected Governor Leland Stanford had to travel by rowboat from his home to the State Capitol for his inauguration ceremony.
The Engineering Feat: “The Raising of Sacramento”
Realizing that low levees were insufficient against severe winter river surges, city officials and business owners took a radical step: they decided to lift the entire commercial district above the flood plain.
Starting in 1862 and continuing through the mid-1870s, the city executed a massive infrastructure effort:
- Hauling Earth: Teamsters used horse-drawn wagons to bring thousands of loads of dirt, clay, and gravel from surrounding areas to fill in the streets.
- Building Retaining Walls: Brick retaining walls were constructed along the edges of property lines to hold back the newly elevated roadbeds.
- Reconfiguring Buildings: Property owners adapted to the new street level. Original second-floor doors were converted into new ground-floor entrances, while original first floors were enclosed beneath sidewalk vaults to become basements.
By the time the project finished, downtown streets had been elevated anywhere from 10 to 15 feet (with some areas raised up to 22 feet), creating the subterranean spaces that exist today.
Separating Underground Myths from Historical Facts
Because these subterranean spaces lay forgotten for decades, several local myths emerged over time:
- Myth: The underground was built as a secret tunnel network.
- Fact: The underground was never intended to be a hidden labyrinth. It was simply the result of elevating street grids around pre-existing brick and wooden structures.
- Myth: The spaces were built specifically for Prohibition bootlegging.
- Fact: The street-raising occurred 50 years before Prohibition. While some basements and hollow sidewalk vaults were undoubtedly used for speakeasies or storage in the 1920s, that was not their original purpose.
- Myth: The entire city of Sacramento is hollow underneath.
- Fact: The “underground city” consists mainly of connected building basements, hollow sidewalk vaults, and remaining brick alleyway arches in Old Sacramento and parts of Downtown.
Historic Foundations in Modern Real Estate
Managing historic architecture in old Sacramento neighborhoods comes with unique structural considerations. Buildings with dual-level foundations, historic brickwork, and vaulted sidewalks often require specialized care, foundation retrofitting, or extensive maintenance.
When dealing with complex property conditions, aging foundation issues, or needed structural updates, owners often prefer direct solutions. Established local cash buyers like R&H Distressed Properties work directly with homeowners to handle real estate transactions in any condition without requiring costly out-of-pocket repairs or structural overhauls.
How to Visit the Sacramento Underground Today
Today, you can tour these preserved 19th-century spaces in person. The Sacramento History Museum located on the Old Sacramento Waterfront offers guided Underground Tours.
Visitors can step beneath modern sidewalks to see original 1850s brickwork, excavated storefronts, historic artifacts, and sidewalk vaults that reveal what Sacramento looked like before the streets were raised.
Frequently Asked Questions
Is the Sacramento Underground open to the public?
Yes, guided tours are operated by the Sacramento History Museum in Old Sacramento, taking visitors through excavated subterranean spaces and historic basements.
How far were the streets in Sacramento raised?
Most streets in downtown and Old Sacramento were elevated between 10 to 15 feet, though certain low-lying sections were raised as much as 22 feet.
When were the streets in Sacramento raised?
The street-raising project began in 1862 following the Great Flood and continued through the mid-1870s.